

TARC Tripundra

Biggest Investment Opportunity In TARC Tripundra
TARC Tripundra Delhi
TARC Tripundra, South Delhi, is a ready-to-move-in luxury residential project is located on Main Bijwasan Road, next to Pushpanjali Farms. Spread across approximately 3 acres, the project comprises 190 fully furnished 3 & 4 BHK residences with apartment sizes ranging from 2,250 sq. ft. to 3,243 sq. ft. Designed to combine contemporary architecture, refined interiors, spacious layouts, and premium finishes, the residences offer a sophisticated lifestyle in South Delhi. Developed by The Anant Raj Corporation Ltd. (TARC), the project features a curated selection of lifestyle amenities and community spaces, including recreational and wellness facilities. With its ready-to-move-in status, premium fully furnished residences, limited number of apartments, and strategic location near Bijwasan and Pushpanjali Farms, TARC Tripundra offers a distinctive residential address for those seeking luxury living in Delhi.

TARC Tripundra brings together luxury, comfort, and sustainable living in a thoughtfully designed residential community in South Delhi. Now ready to move in, the project offers residents a refined lifestyle surrounded by landscaped green spaces and well-planned amenities.
The development features a spacious clubhouse equipped with modern lifestyle facilities designed for recreation, wellness, and social interaction. Residents can enjoy amenities including a fully equipped gym, swimming pool, children's play area, multipurpose hall, yoga room, and more.

With its emphasis on greenery and open spaces, TARC Tripundra Delhi, creates a refreshing residential environment away from the congestion of conventional urban living. The landscaped surroundings and thoughtfully planned community spaces complement the project's premium residences, offering families a comfortable, contemporary lifestyle.
TARC Tripundra Price List
For customers looking for a complete address for life in New Delhi, this fully loaded residential complex with exceptional facilities and a simple payment plan (10:90) makes its price well worth it.



TARC Tripundra Delhi: Why?

Community With RERA Approval For Your Convenience Green Home Security Features in the CentreStructure For Earthquake Compliance Designed For Zone 5

- New technologies- technologies- For smart homes use an application to control lighting, appliances, and many other things.
- Community App- To communicate with neighbours and stay informed about current events in the neighbourhood.
- WiFi in every area- Always keeps you in contact, no matter where you are in the neighbourhood.
- EV Charging Stations- You can charge your electric car and contribute to sustainability.

- 1D Security
- At the entry & exit of the community through a visitor management system, well-trained security personnel, CCTV cameras and automatic Boom Barrier.
- 2D Security
- At the peripheries of the community with 40 feet high wall which is impossible to climb & escape.
- 3D Security
- At every nook & corner with CCTV surveillance in common areas, round-the-clock non-stop patrolling.
- 4D Security
- At tower level to stop unauthorised entry through the reception desk, smart card access in the lobby & the lift.
- 5D Security
- At the floor-level entry is monitored using CCTV in the lift cars.
- 6D Security
- At the unit level smart video door phone to facilitate a secure & verified entry of owner & visitor.
- 7D Security
- At the car parking level, access is secured by RIFD-controlled boom barriers and CCTV for peace of mind.
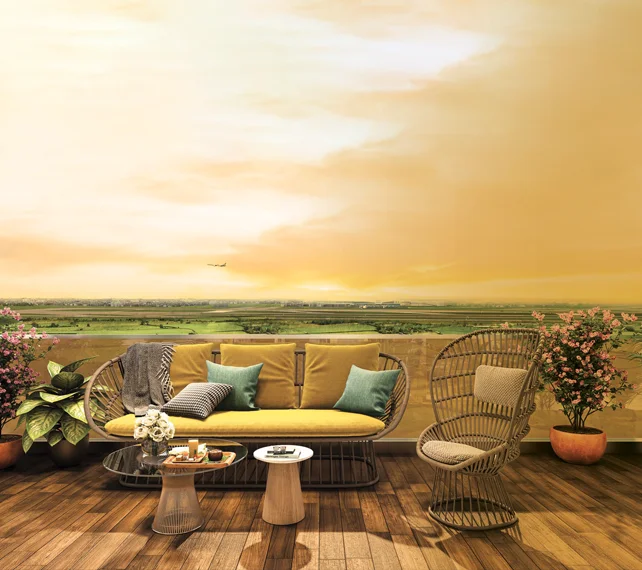
In order to give you the greatest possible living experience, the development is hosting a number of contemporary recreations in this neighbourhood, all of which are placed in an opulent clubhouse. There are plans for a gym, a pool, and indoor & outdoor sports. It is surrounded by an abundance of flora to encourage a sustainable lifestyle in the neighbourhood.
- Party Area
- Sit-out Terrace
- B.B.Q/Outdoor Party Lawn
- Walkaways
- Jogging Track
- Party Terrace
- Interactive Water Body
- Cardio Gym

- Outdoor Pool
- Indoor Pool
- Jogging Track
- Gym
- Basketball Court
- Cricket Net
- Practice Volleyball Court
- Open-Terrace Gym

- Meditation Room
- Yoga Zone
- Medical Room
- Spa

- Mini Theatre
- Multipurpose Hall
- Bar
- All Day Diner
- AC Lounge
- Open Air Theatre
- Tuck Shop

- Kids Amenities
- Outdoor Children's Area
- Indoor Children's Area
- Gaming Zone
- Children's Play Area (Terrace)
- Children's Gym

- Pet Corner (Terrace)
- Pet Grooming Centre (Basement)

- Senior Citizen Deck
- Sit Out Terraces
- Yoga Greens

- Concierge Service
- 24*7 Maintenance
- Car Washing
- Centralized Mail Desk
- Sanitization Services
SUSTAINABILITY
Experience Sustainable Living As It Is Meant To Be.
Sustainability consists solely of protecting Mother Nature by engaging in the most fantastic eco-friendly lifestyle choices. As a Tarc Tripundra citizen, you can also take part in this operation. Enjoy a greener lifestyle that encourages sustainability.


TARC Tripundra Delhi - Location Highlights
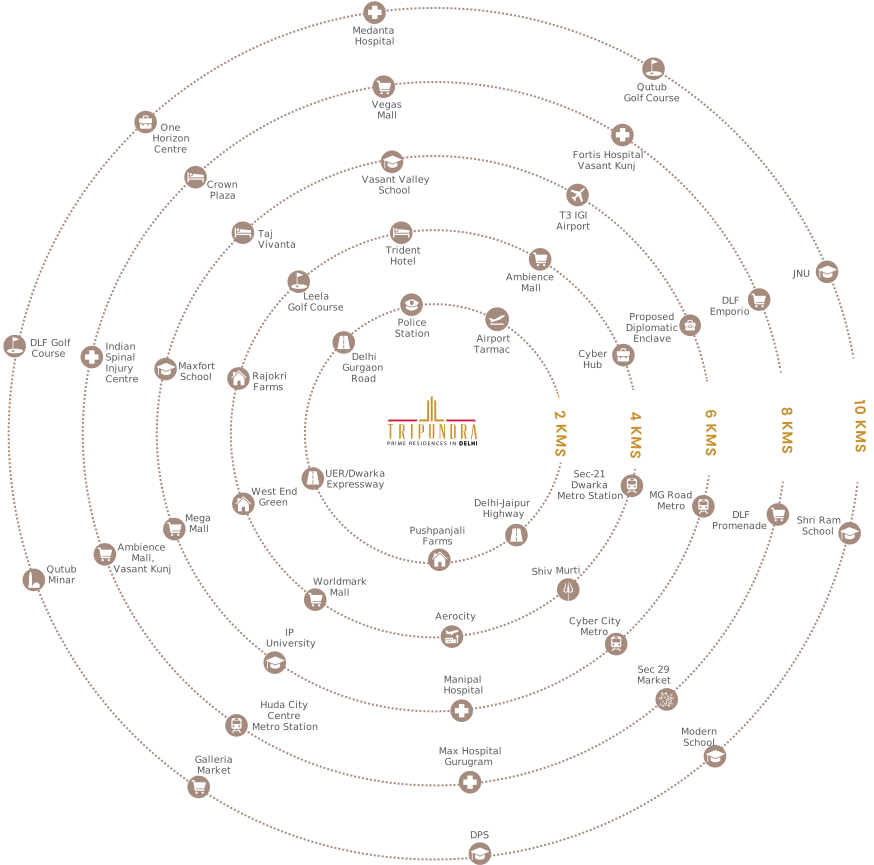
The property is strategically situated on the boundary between Kapashera and the important Bijwasan Road. Delhi and Gurgaon are connected by one of Delhi's principal borders. It is an urban area with a wide range of opportunities.
Get true pictures of TARC Tripundra Delhi
Each photograph highlights the project's progress and draws you closer to each of its interior and outside spaces.


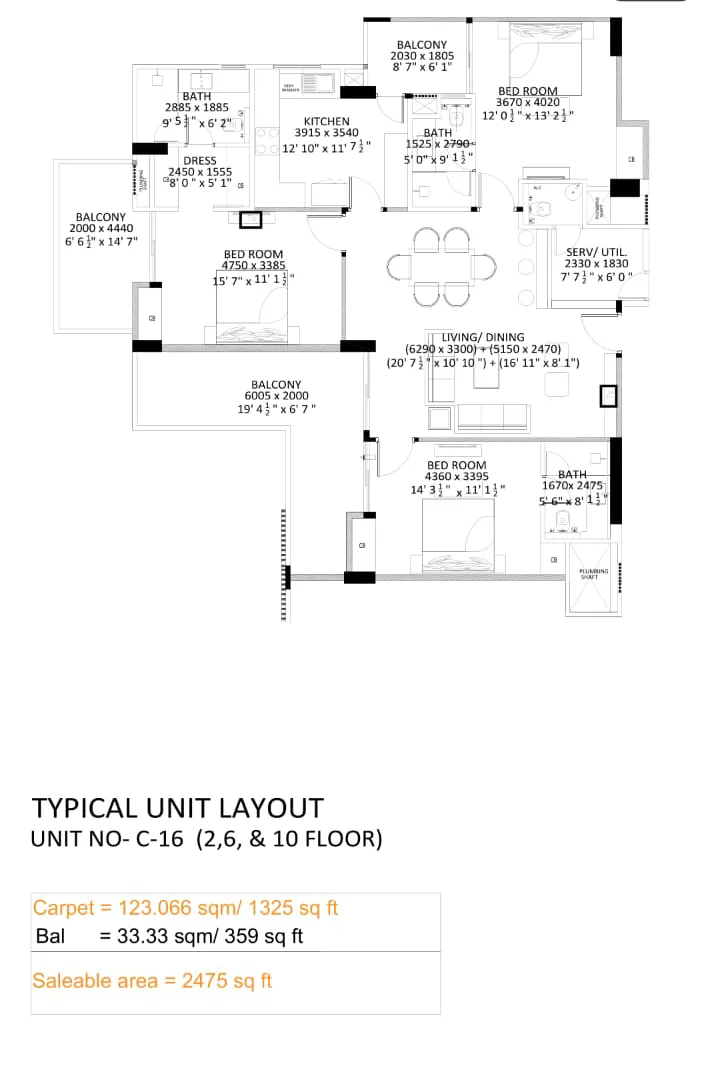
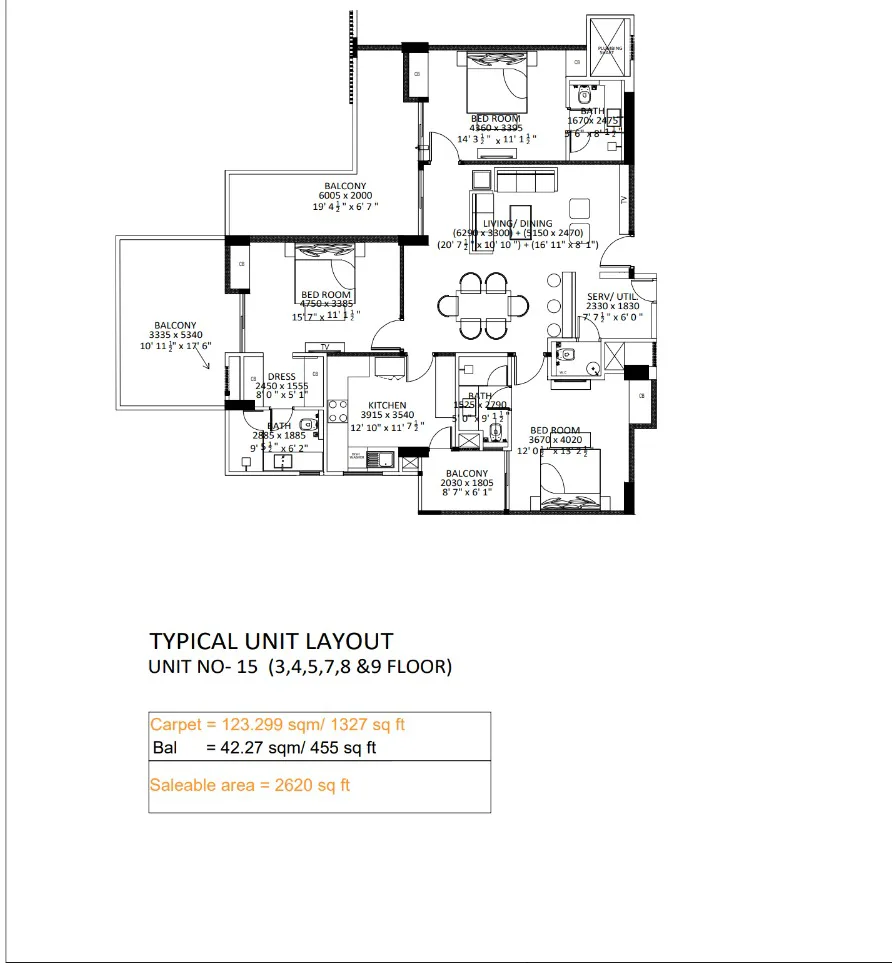
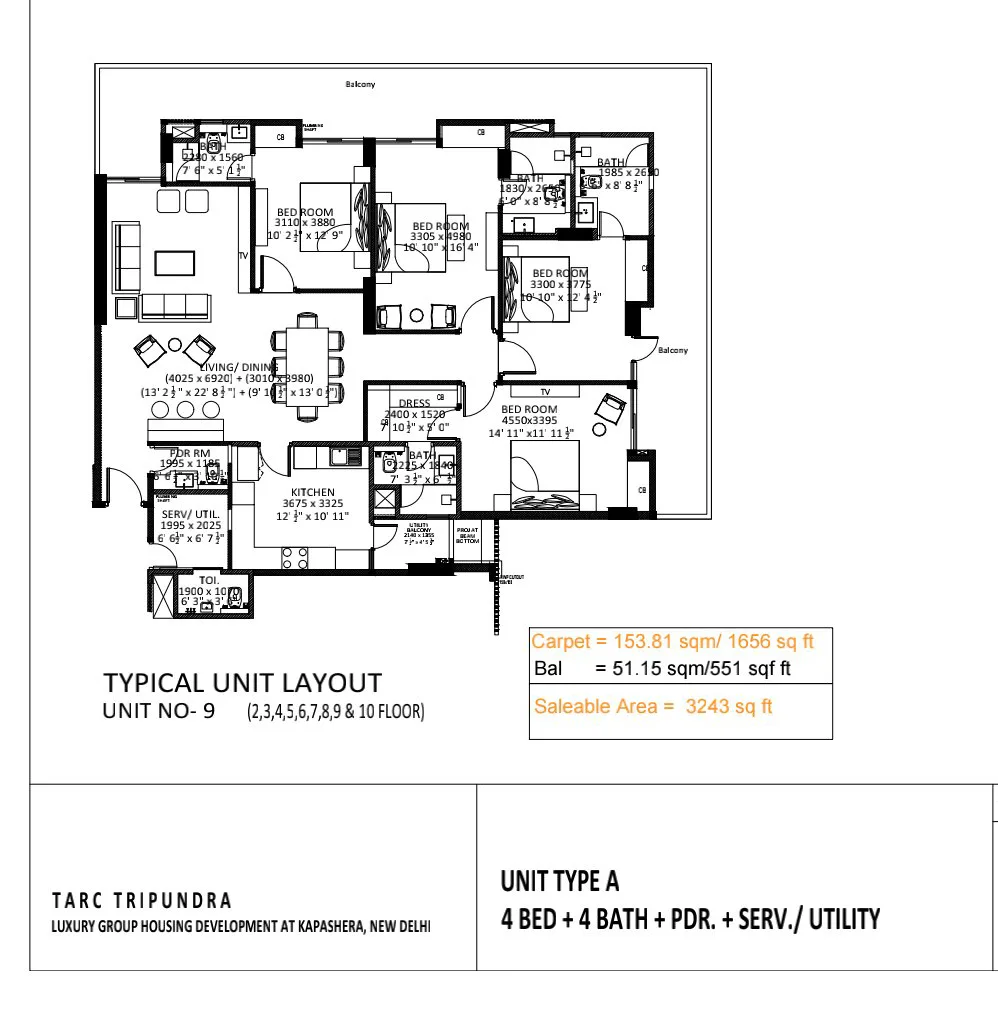
View the floor plans for 3 and 4 BHK apartments below, which illustrate the ideal entry point and the interior layout of the bedroom, bathroom, balcony, kitchen and living space.
About TARC
TARC Group began its journey in 1969. This reality company is well-represented in the real estate market in various states. There are numerous medium- to large-scale properties that the developer has created. Over 1000 people on the group's dedicated team work tirelessly for the business. Some of the biggest luxury complexes by the builders include TARC Residential Sector 63 A Gurgaon, TARC Hauzkhas, TARC Meco, and TARC Premier Rajokri Residences.
- Project ArchitectPradeep Sharma Architects
- Interiors & FacadeBobby Mukherji and Associates
- Interior Design Club Amenities and Common AreasAvacado
- Landscape Design ConsultantNMP Design Pvt.Ltd.
- Vertical Traffic ConsultantMatrix Management Consultants
- Structure Design ConsultantNNC Design International
- MEP Services Design ConsultantV Consulting
- Vastu ConsultantVijay Vastu & Associates
What is the exact location of TARC Tripundra?

TARC Tripundra is located on Main Bijwasan Road in South Delhi, next to Pushpanjali Farms. Its location gives residents access to established residential neighbourhoods, major roads, and key parts of Delhi and Gurugram. The project combines a relatively peaceful setting with convenient urban connectivity.
Why should I buy an apartment in TARC Tripundra?
TARC Tripundra offers ready-to-move-in 3 and 4 BHK luxury residences with fully furnished interiors, premium specifications, landscaped surroundings, and lifestyle amenities. Spread across approximately 3 acres with 190 apartments, the project offers a limited-community setting for buyers seeking spacious, contemporary homes in South Delhi.
Is TARC Tripundra a green project?
Yes, TARC Tripundra has been thoughtfully planned with an emphasis on greenery, landscaped spaces, and a refreshing residential environment. The project incorporates open, landscaped areas into its community planning, creating a more comfortable setting for residents while complementing its modern architecture and premium residential offerings.
What are the special features of TARC Tripundra?
TARC Tripundra features fully furnished 3 and 4 BHK residences, contemporary layouts, premium finishes, landscaped surroundings, and a dedicated clubhouse. The development is spread across approximately 3 acres and comprises 190 apartments. Its ready-to-move-in status lets buyers occupy their homes without waiting for construction to be completed.
What amenities are available at TARC Tripundra Bijwasan?
TARC Tripundra offers a range of lifestyle and recreational amenities within the development. These include a clubhouse, swimming pool, gymnasium, yoga room, children's play area, and multipurpose hall. Landscaped green spaces and community areas further complement the project's amenities, providing spaces for wellness, recreation, relaxation and social interaction.
Is TARC Tripundra ready to move in?
Yes, TARC Tripundra is ready for move-in. Buyers can choose from its available 3 and 4 BHK luxury residences and move into a completed residential development. The project combines furnished homes, lifestyle amenities, landscaped spaces, and community facilities within its approximately 3-acre development.
What configurations are available at TARC Tripundra?
TARC Tripundra offers 3 and 4-BHK luxury residences designed for spacious, contemporary living. Available apartment sizes range from approximately 2,250 to 3,243 sq.ft., with different layouts to suit families seeking larger homes in a premium South Delhi location.
How many apartments are there in TARC Tripundra?
TARC Tripundra is planned across approximately 3 acres and comprises around 190 residential apartments. The relatively limited number of homes creates a defined residential community, while the project's landscaped areas, clubhouse, and lifestyle amenities provide residents with dedicated spaces for recreation and everyday living.
Who is the developer of TARC Tripundra?
The Anant Raj Corporation Ltd. (TARC), a real estate developer associated with residential developments in Delhi-NCR, developed TARC Tripundra. The project reflects the developer's focus on premium residential spaces, contemporary design, lifestyle amenities, and carefully planned community environments.
What is the starting price of TARC Tripundra?
The starting price of TARC Tripundra is approximately ₹6.30 Cr*, as per the project information provided. The actual price can vary depending on the apartment configuration, size, floor, specifications, and other applicable charges. Buyers should confirm the latest pricing and availability before deciding to purchase.
Do You Want a deal of Investment? Just let us know!!